Construction Intelligence
Manteca PSS proposal brings 164 apartments to October 15 hearing
Manteca is scheduled to consider 164 PSS apartments and eight commercial suites on October 15. Staff records detail demolition, utilities and frontage improvements.
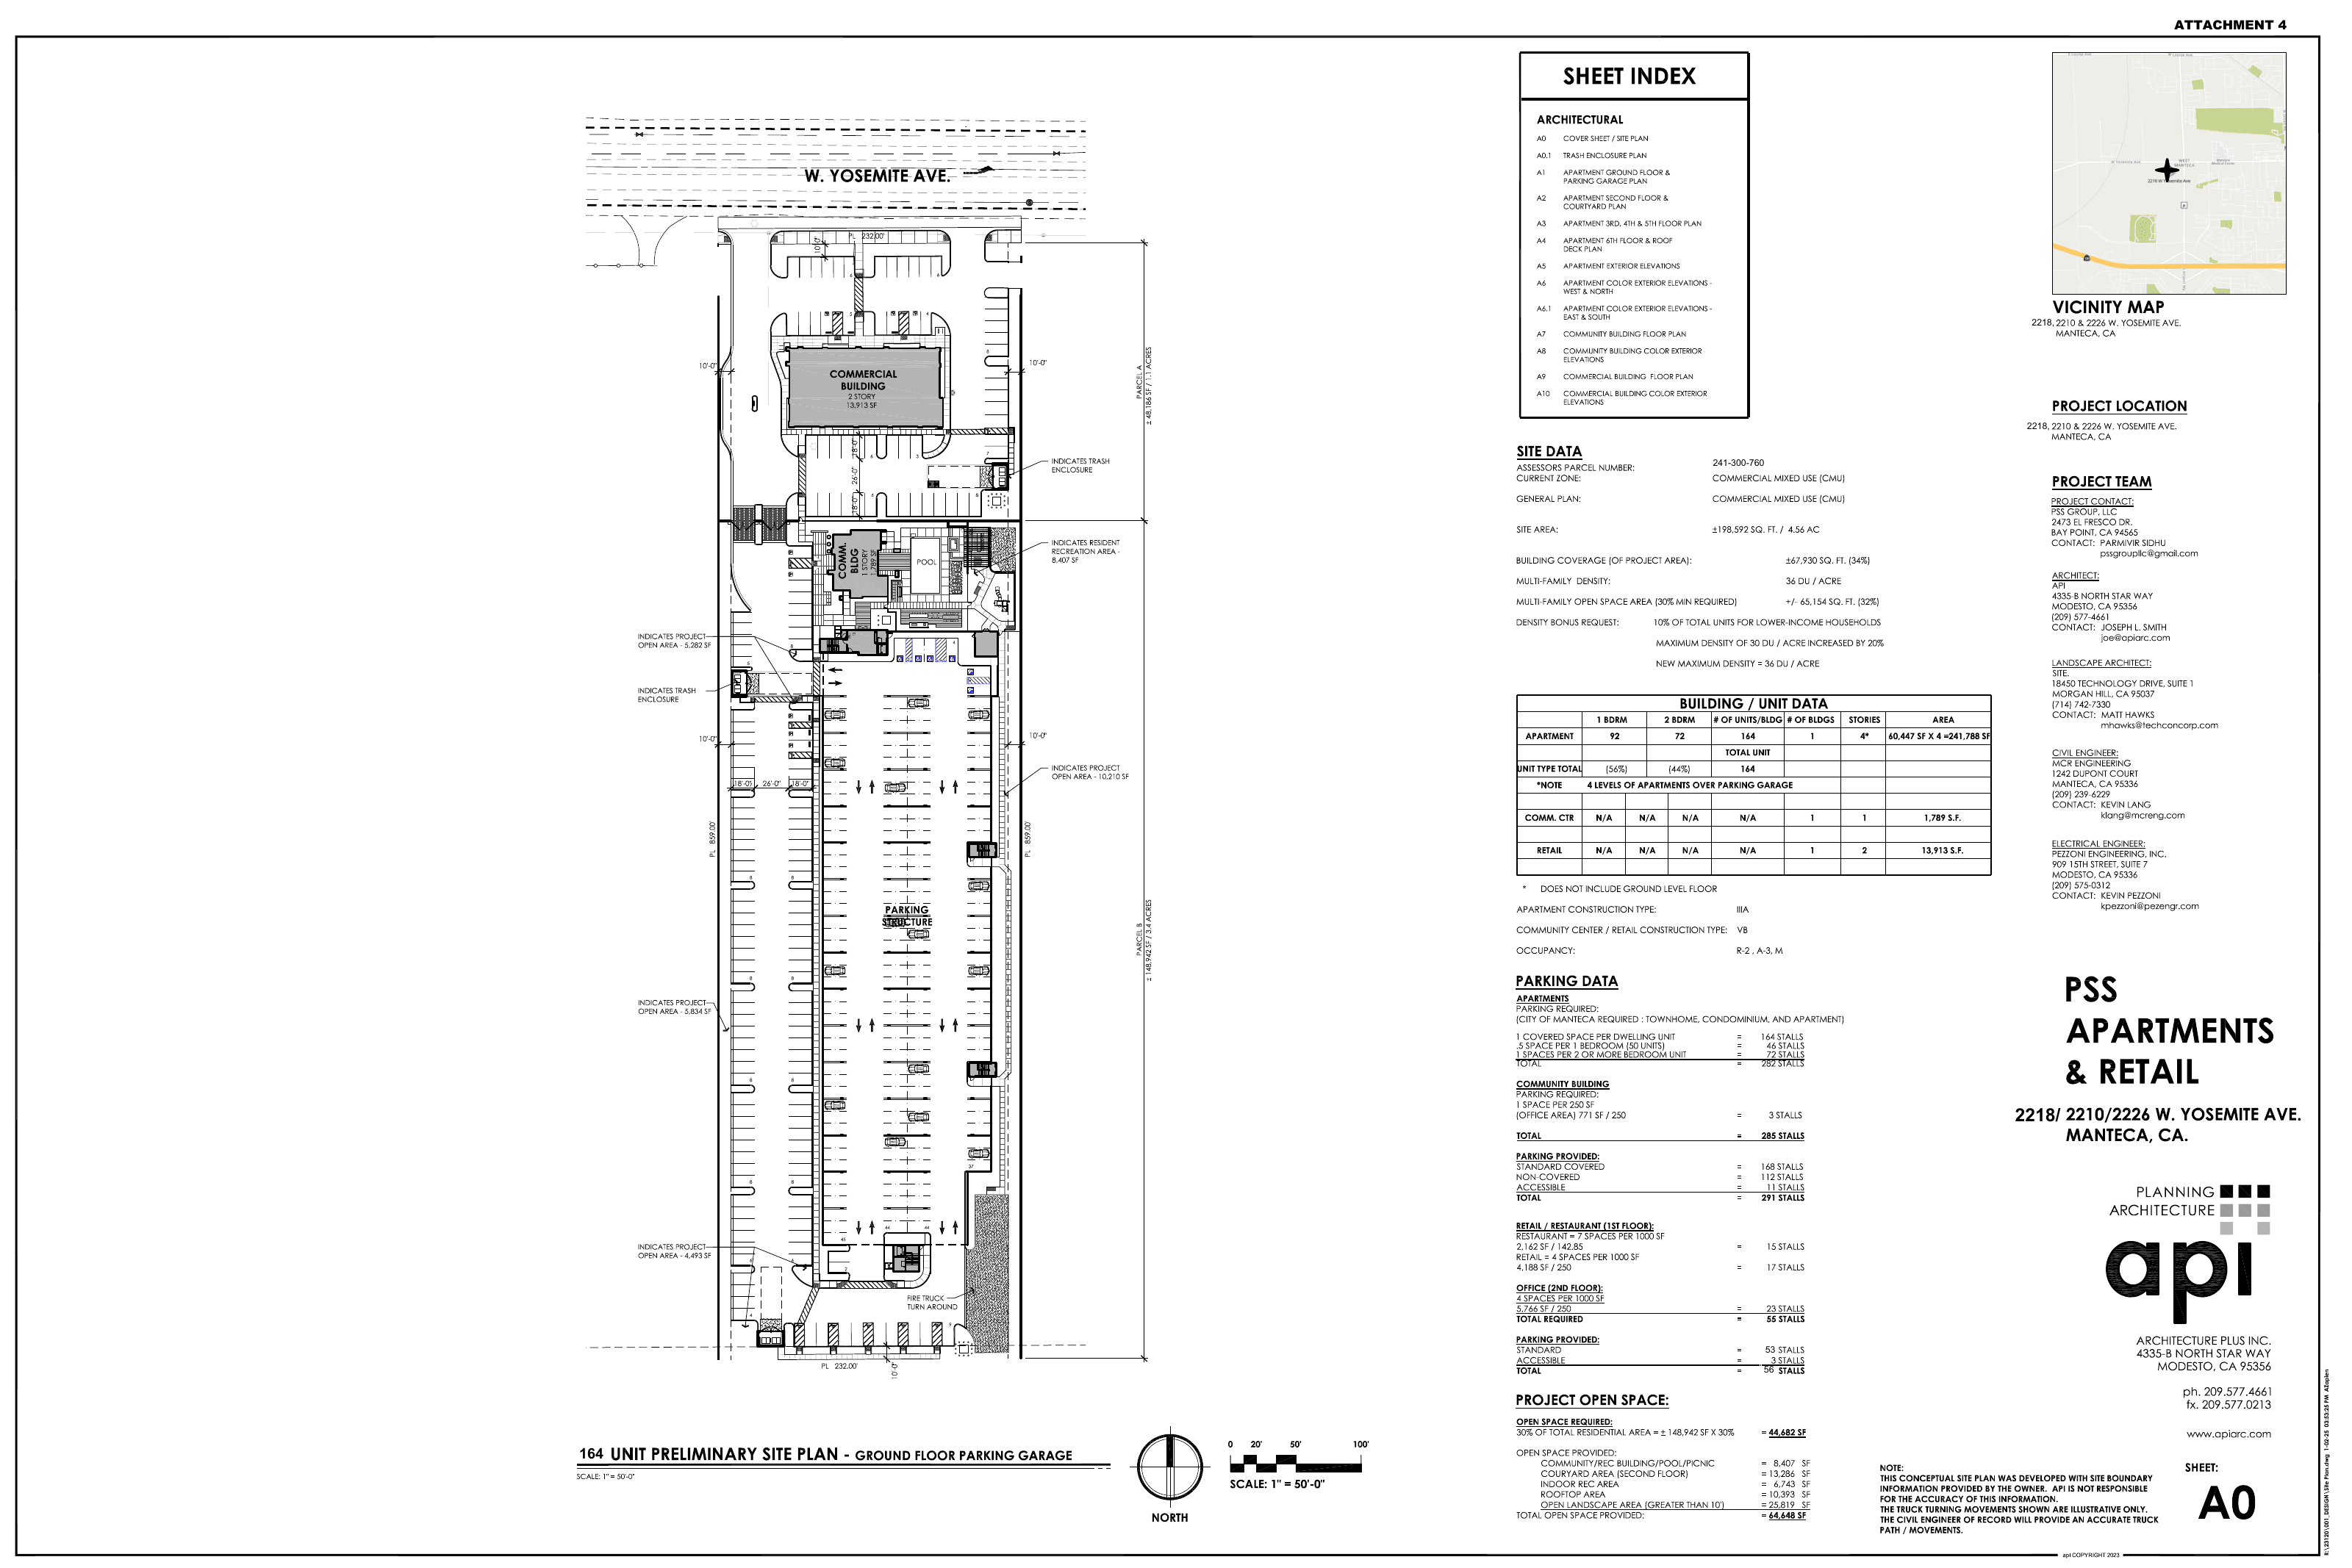
Manteca’s Planning Commission is scheduled to consider a 164-unit apartment and commercial proposal at 2218 W. Yosemite Avenue on October 15. City staff recommends approval of Site Plan and Design Review SPR 25-09 and Master Sign Program MSP 25-09, subject to the commission’s action at a continued public hearing. (Manteca legislative file 26-489)
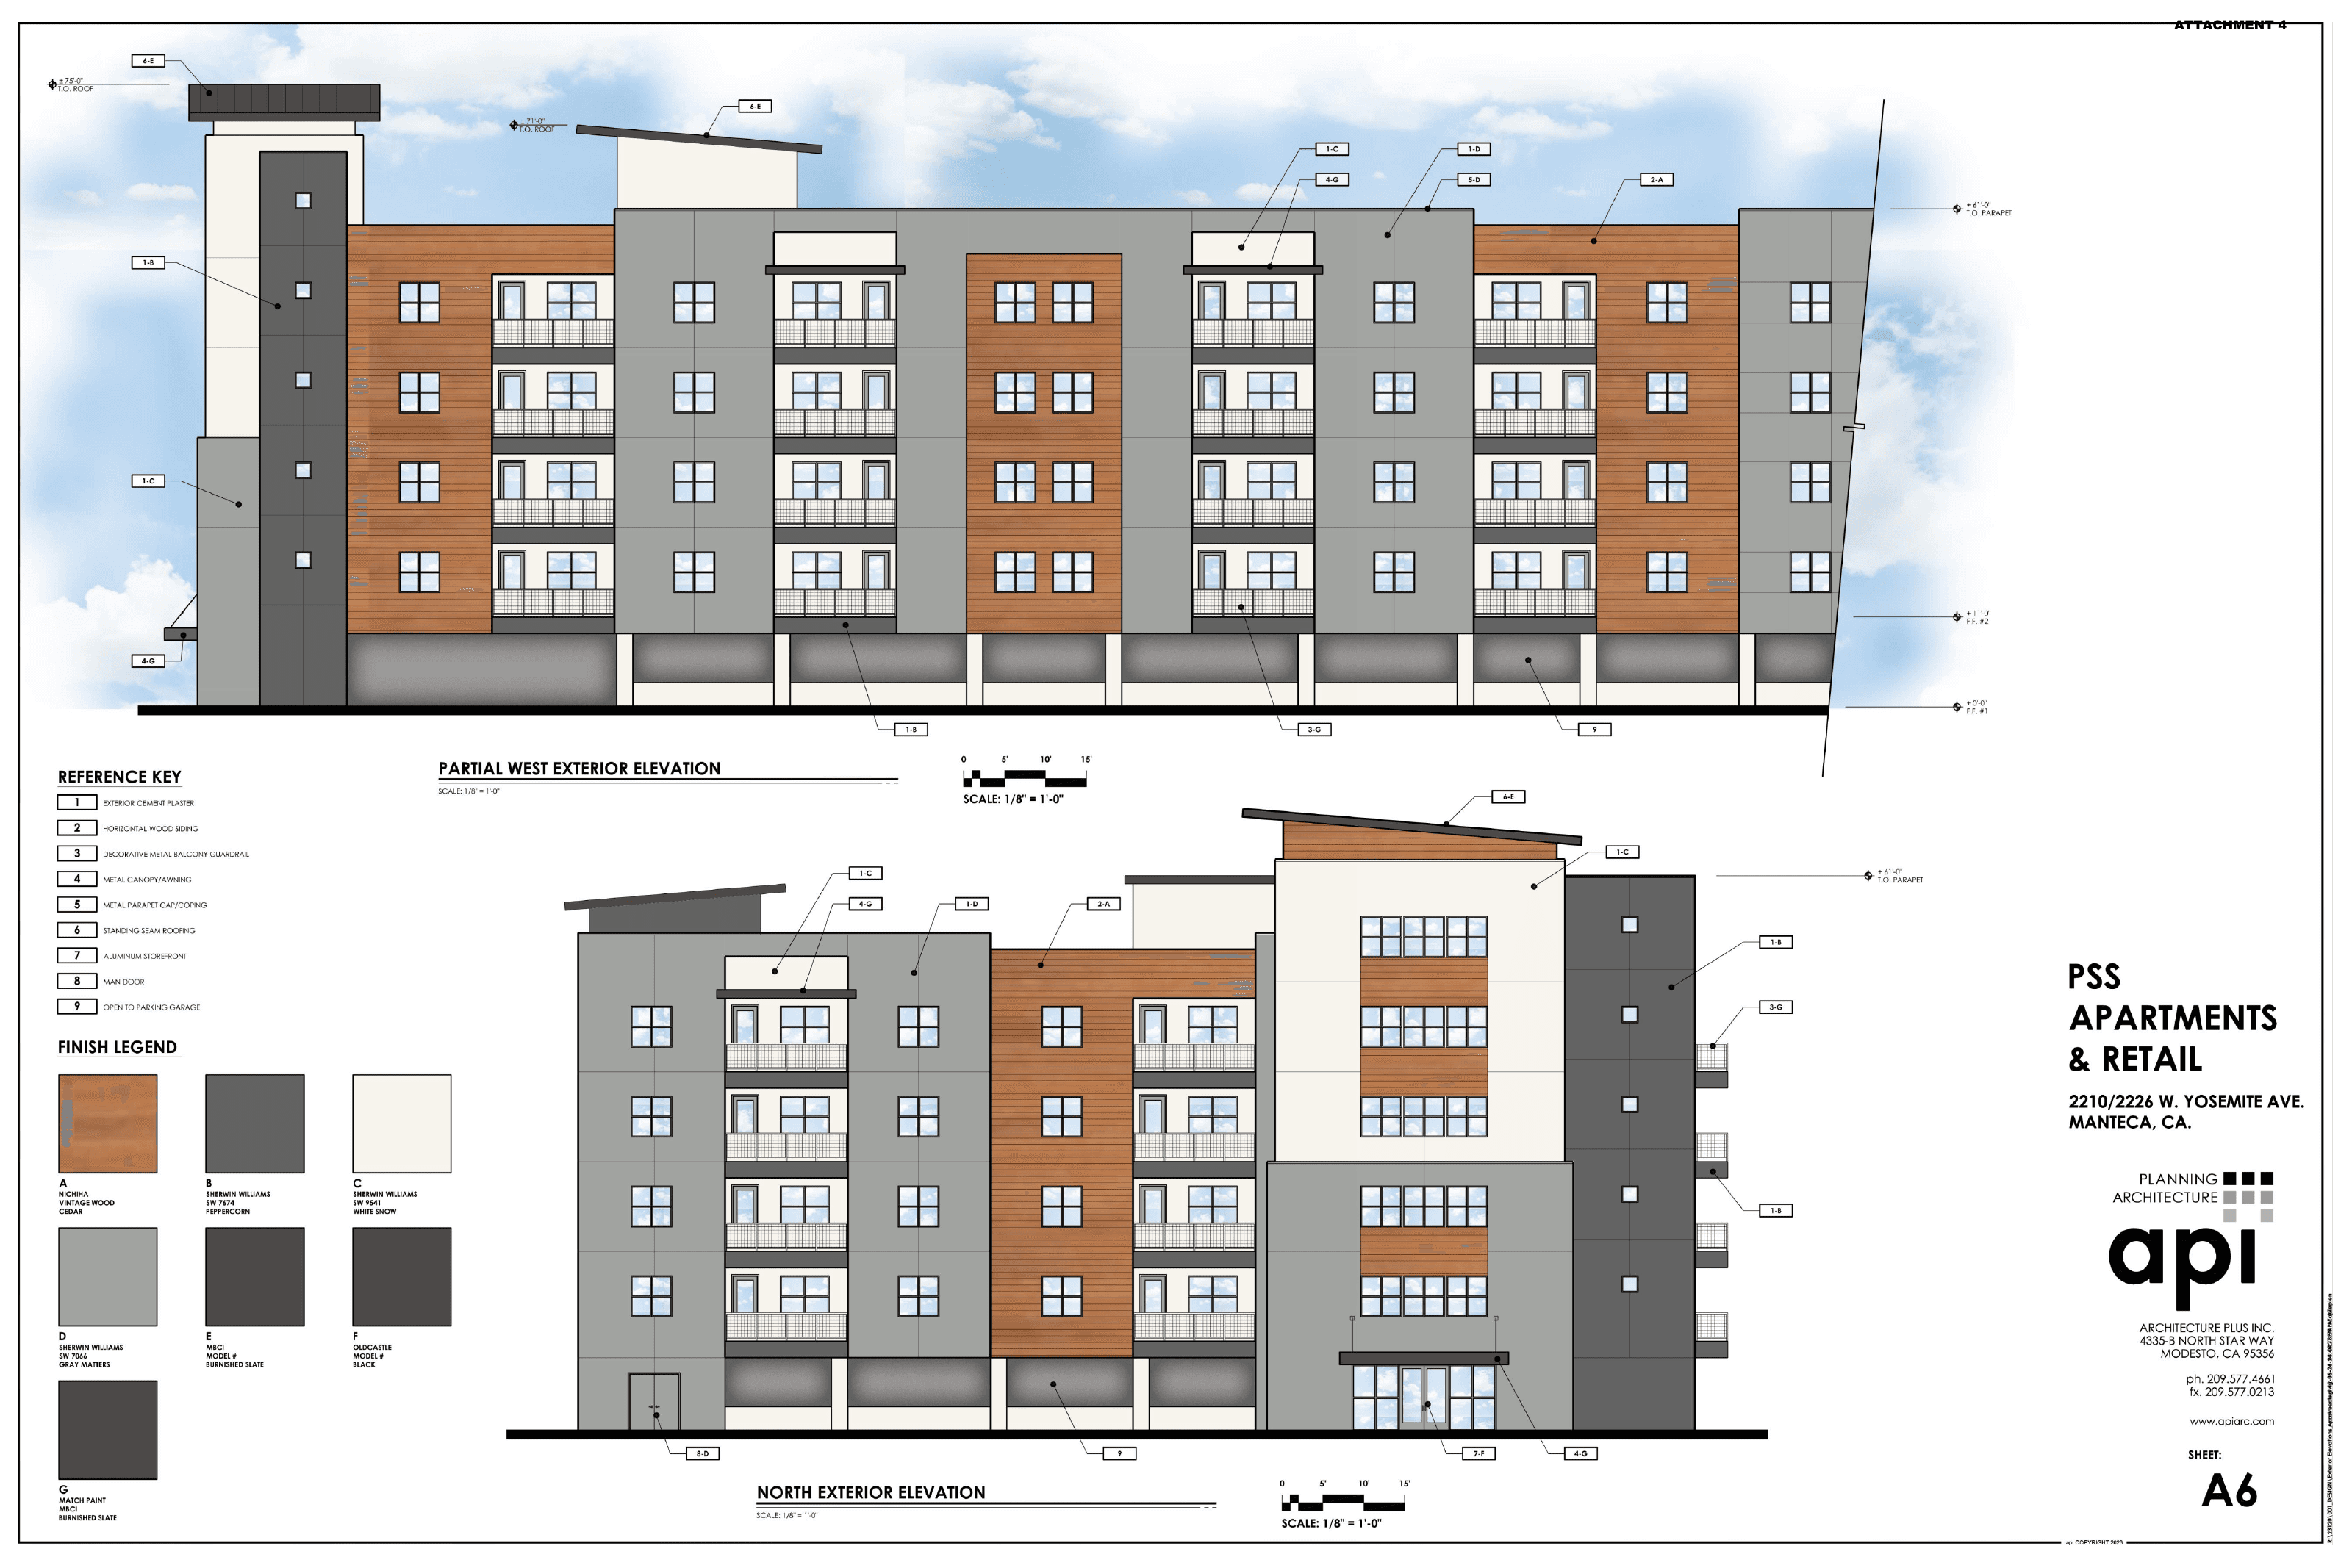
The 4.56-acre project would combine a five-story apartment building, a separate community building and leasing office, and a two-story commercial building containing eight suites. The staff report identifies the property owner as PSS Apartments & Retail Holding, Parm Sidhu, and the applicant as Kevin Lang of MCR Engineering. (October 15 staff report, pages 1, 3)
The residential structure accounts for 241,788 square feet, with another 1,789 square feet in the community building and 13,913 square feet in the commercial structure. The report lists total project floor area of 257,490 square feet. Seventeen apartments would be reserved for lower-income households, supporting the requested 20 percent density bonus. (October 15 staff report, pages 7, 16)
Demolition and frontage work add to the scope
The proposal includes demolition of 11 existing buildings and removal of a septic tank, fencing, gravel paths, lighting and vegetation. The report describes six existing residences near the street and largely vacant land behind them. (October 15 staff report, page 5)
A 30-foot-wide South San Joaquin Irrigation District easement along the frontage contains an existing 42-inch storm drain. Staff also identifies overhead power lines and existing utility mains along West Yosemite Avenue. Proposed conditions include full frontage improvements with a five-foot sidewalk and a separated Class IV bikeway. (October 15 staff report, pages 5, 16)
For the buildings themselves, the report places most covered residential parking at ground level and describes one- and two-bedroom apartments. Amenities include a pool, outdoor dining and open space. These elements make the proposal relevant beyond apartment interiors, with site preparation and public-frontage coordination central to the overall scope. (October 15 staff report, pages 3, 11)
The next decision is still ahead
Staff recommends a finding under CEQA Guidelines Section 15183, relying on consistency with previously reviewed planning provisions. This is a recommendation on an agenda-ready item, not a recorded approval. (Manteca legislative file 26-489; October 15 staff report)
Trade relevance is an inference: demolition, site utilities and drainage, concrete and parking construction, multifamily building systems, commercial shell work, landscaping and pool construction are plausible future scopes. Contractors should watch the commission’s action and resulting conditions before treating the project as an executable opportunity. The reviewed record does not verify solicitation, a general-contractor award or an issued building permit.
Sources
Explore more construction reporting at BuildDetect Media.