Construction Intelligence
LA committee advances Onni’s 474-home Arts District tower plan
LA’s planning committee advanced Onni’s 474-home Violet Street tower proposal October 13. Council action and construction permits remain separate steps.

LA committee advances Onni’s 474-home Arts District tower plan
City of Los Angeles | October 20, 2026
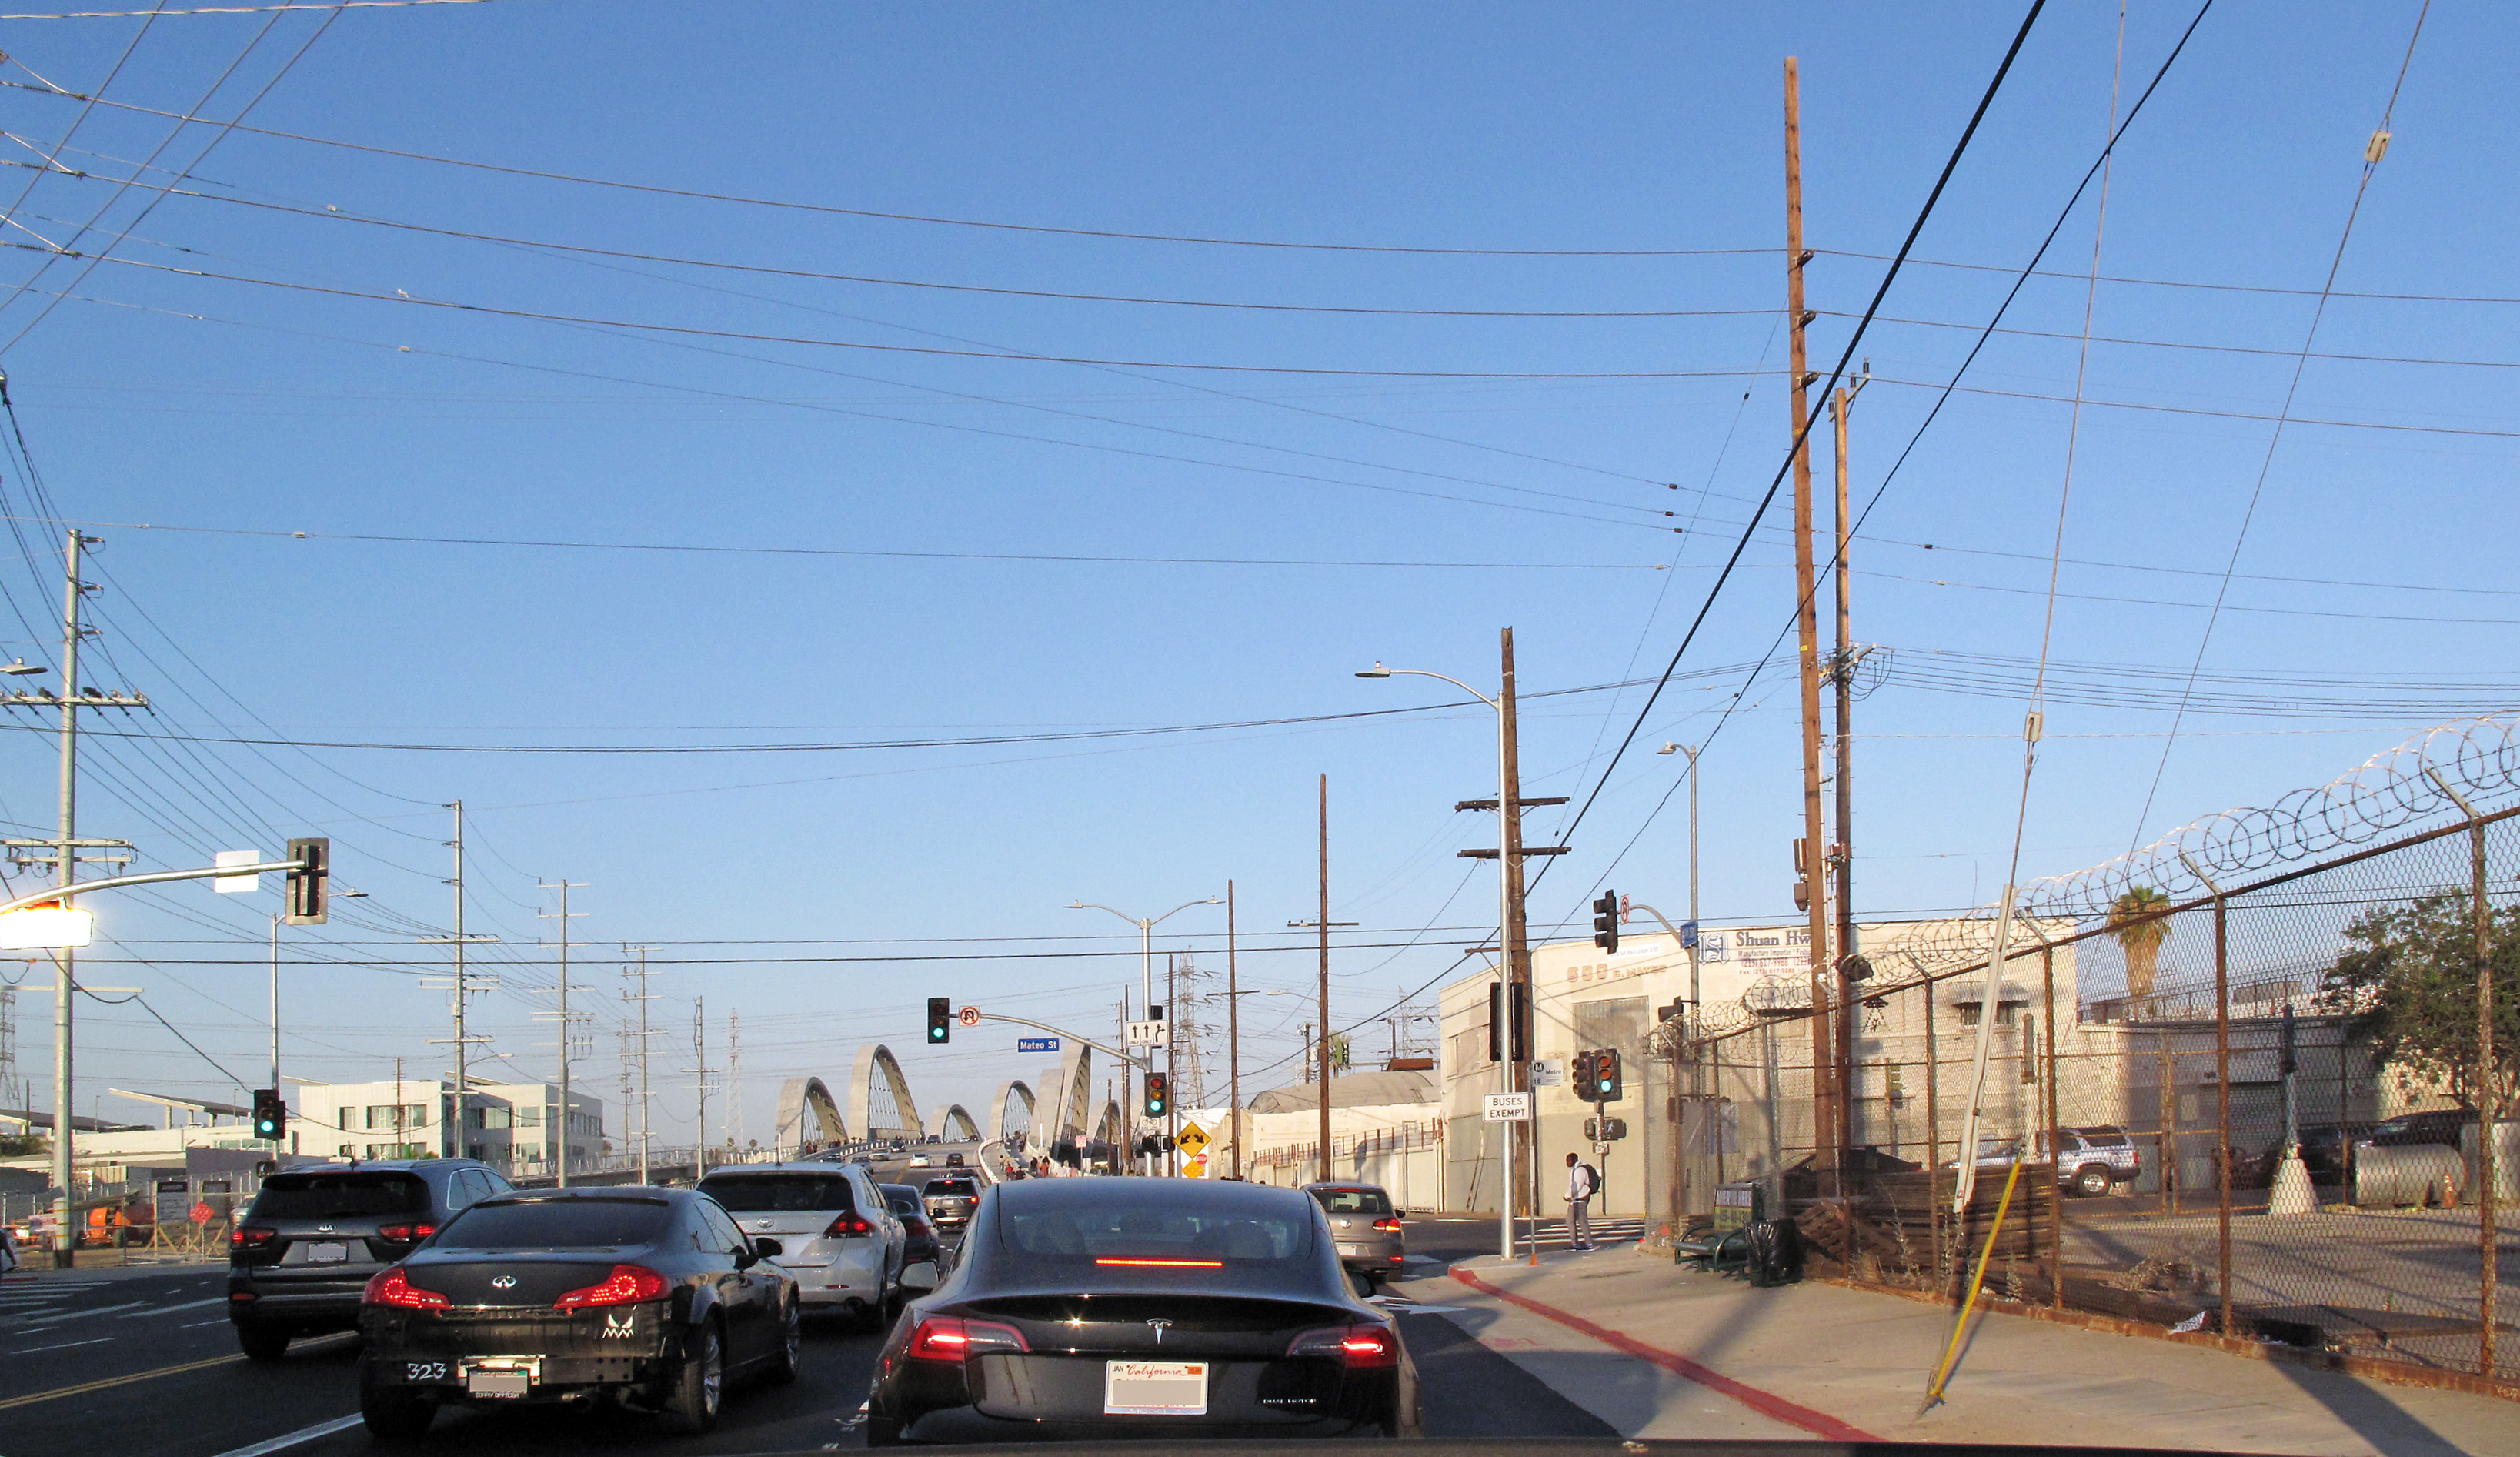
6th Street near Mateo in Los Angeles’ Arts District, July 16, 2022. Neighborhood context only; this is not the Violet Street project site or proposed towers. Photo: Downtowngal, 6th Street near Mateo, Los Angeles.jpg, via Wikimedia Commons, CC BY-SA 4.0. Uncropped; display size reduced.
Los Angeles’ Arts District could gain 474 new live/work homes under a two-tower proposal that advanced at City Hall on October 13, moving a long-planned development another step through the approval process.
On October 13, the City Council’s Planning and Land Use Management Committee approved the item covering the 2143 Violet Street Project, according to the City Clerk’s council file. The application concerns 2117–2147 East Violet Street and 2118–2142 East 7th Place. As of October 20, the City Clerk’s file did not record final Council adoption of the proposed zoning amendment. It lists November 17 as the last day for Council action, not as a scheduled hearing date.
More housing replaces a planned office building
ONNI Capital, LLC is the applicant, with Mark Spector identified in the planning documents. The revised plan calls for a 30-story tower with 324 live/work units and a 20-story tower with another 150. Together, the new buildings would add approximately 512,990 square feet, including 2,034 square feet of ground-floor commercial space.
Five existing buildings would remain, preserving six live/work units alongside office, restaurant and warehouse uses. Including those buildings, the completed site would contain 480 live/work units. The distinction matters: 474 is the number of new homes, rather than the total across the property.
The proposal represents a substantial change from the version approved in 2021, which paired housing with an office building. The revised scheme replaces that planned office tower with more housing, according to the City Planning recommendation report. The shift changes the character of future activity on the site while keeping a substantial portion of its existing buildings.
City documents specify 77 affordable units under the rental scenario: 53 for very-low-income households and 24 for extremely-low-income households. Different requirements apply if the homes are offered for sale, so the eventual tenure matters alongside the headline unit count.
A public passage between the towers
The architectural drawings carry SCB’s name. At ground level, the proposal includes a landscaped pedestrian connection between Violet Street and East 7th Place. Approval conditions call for a paseo of at least 17,000 square feet, accessible during business hours seven days a week.
The new housing and pedestrian route would add another layer of residential and public use to a site with retained commercial buildings.
The construction scope extends below the street
The staff report describes 798 vehicle spaces across six subterranean parking levels, along with 292 bicycle spaces. Two existing buildings totaling 6,844 square feet would be demolished while five remain.
For contractors, the combination points to demolition, excavation and below-grade construction followed by high-rise systems, façades, interiors and landscape work. The retained buildings also make construction interfaces worth examining in the eventual execution plans. These are implications of the documented design, rather than advertised trade packages.
The Planning Commission determination includes prevailing-wage, local-hire and workforce-training provisions, plus a preconstruction compliance process before building-permit clearance. Those requirements deserve attention before estimating or staffing assumptions are made.
The next public milestone is City Council action on the zoning conditions. The October 13 committee approval moves the revised residential plan toward that decision; it does not establish a building-permit release, construction start or open bidding period.
Explore related records: Los Angeles project and permit guide. Product access is required for project search; coverage is partial.
Sources
- LA Clerk Council File 21-0784-S1 — Official page checked October 20: latest listed activity remains committee approval October 13; no Council vote recorded; November 17 action deadline.
- City Planning recommendation report — June 11, 2026 hearing report, filed August 18: project scope, prior design, parking and demolition.
- Planning Commission determination — August 18 filing: affordability, paseo and labor conditions; distinguish Commission action from pending Council action.
- Project architectural design exhibit — Filed August 18, 2026; identifies SCB in project drawings. Not the article’s context photograph.
- 6th Street near Mateo, Los Angeles.jpg — photo source — Downtowngal; photographed 2022-07-16; CC BY-SA 4.0.
- CC BY-SA 4.0 — photograph license — Attribution and license conditions apply to this photograph.