Construction Intelligence
Los Angeles' New Landscape Rules Take Effect Nov. 15, Adding Design and Closeout Checks
Los Angeles' adopted landscape ordinance takes effect Nov. 15, with point-based design rules and permit-to-occupancy checks for covered projects.

Los Angeles' New Landscape Rules Take Effect Nov. 15, Adding Design and Closeout Checks
City of Los Angeles | October 20, 2026
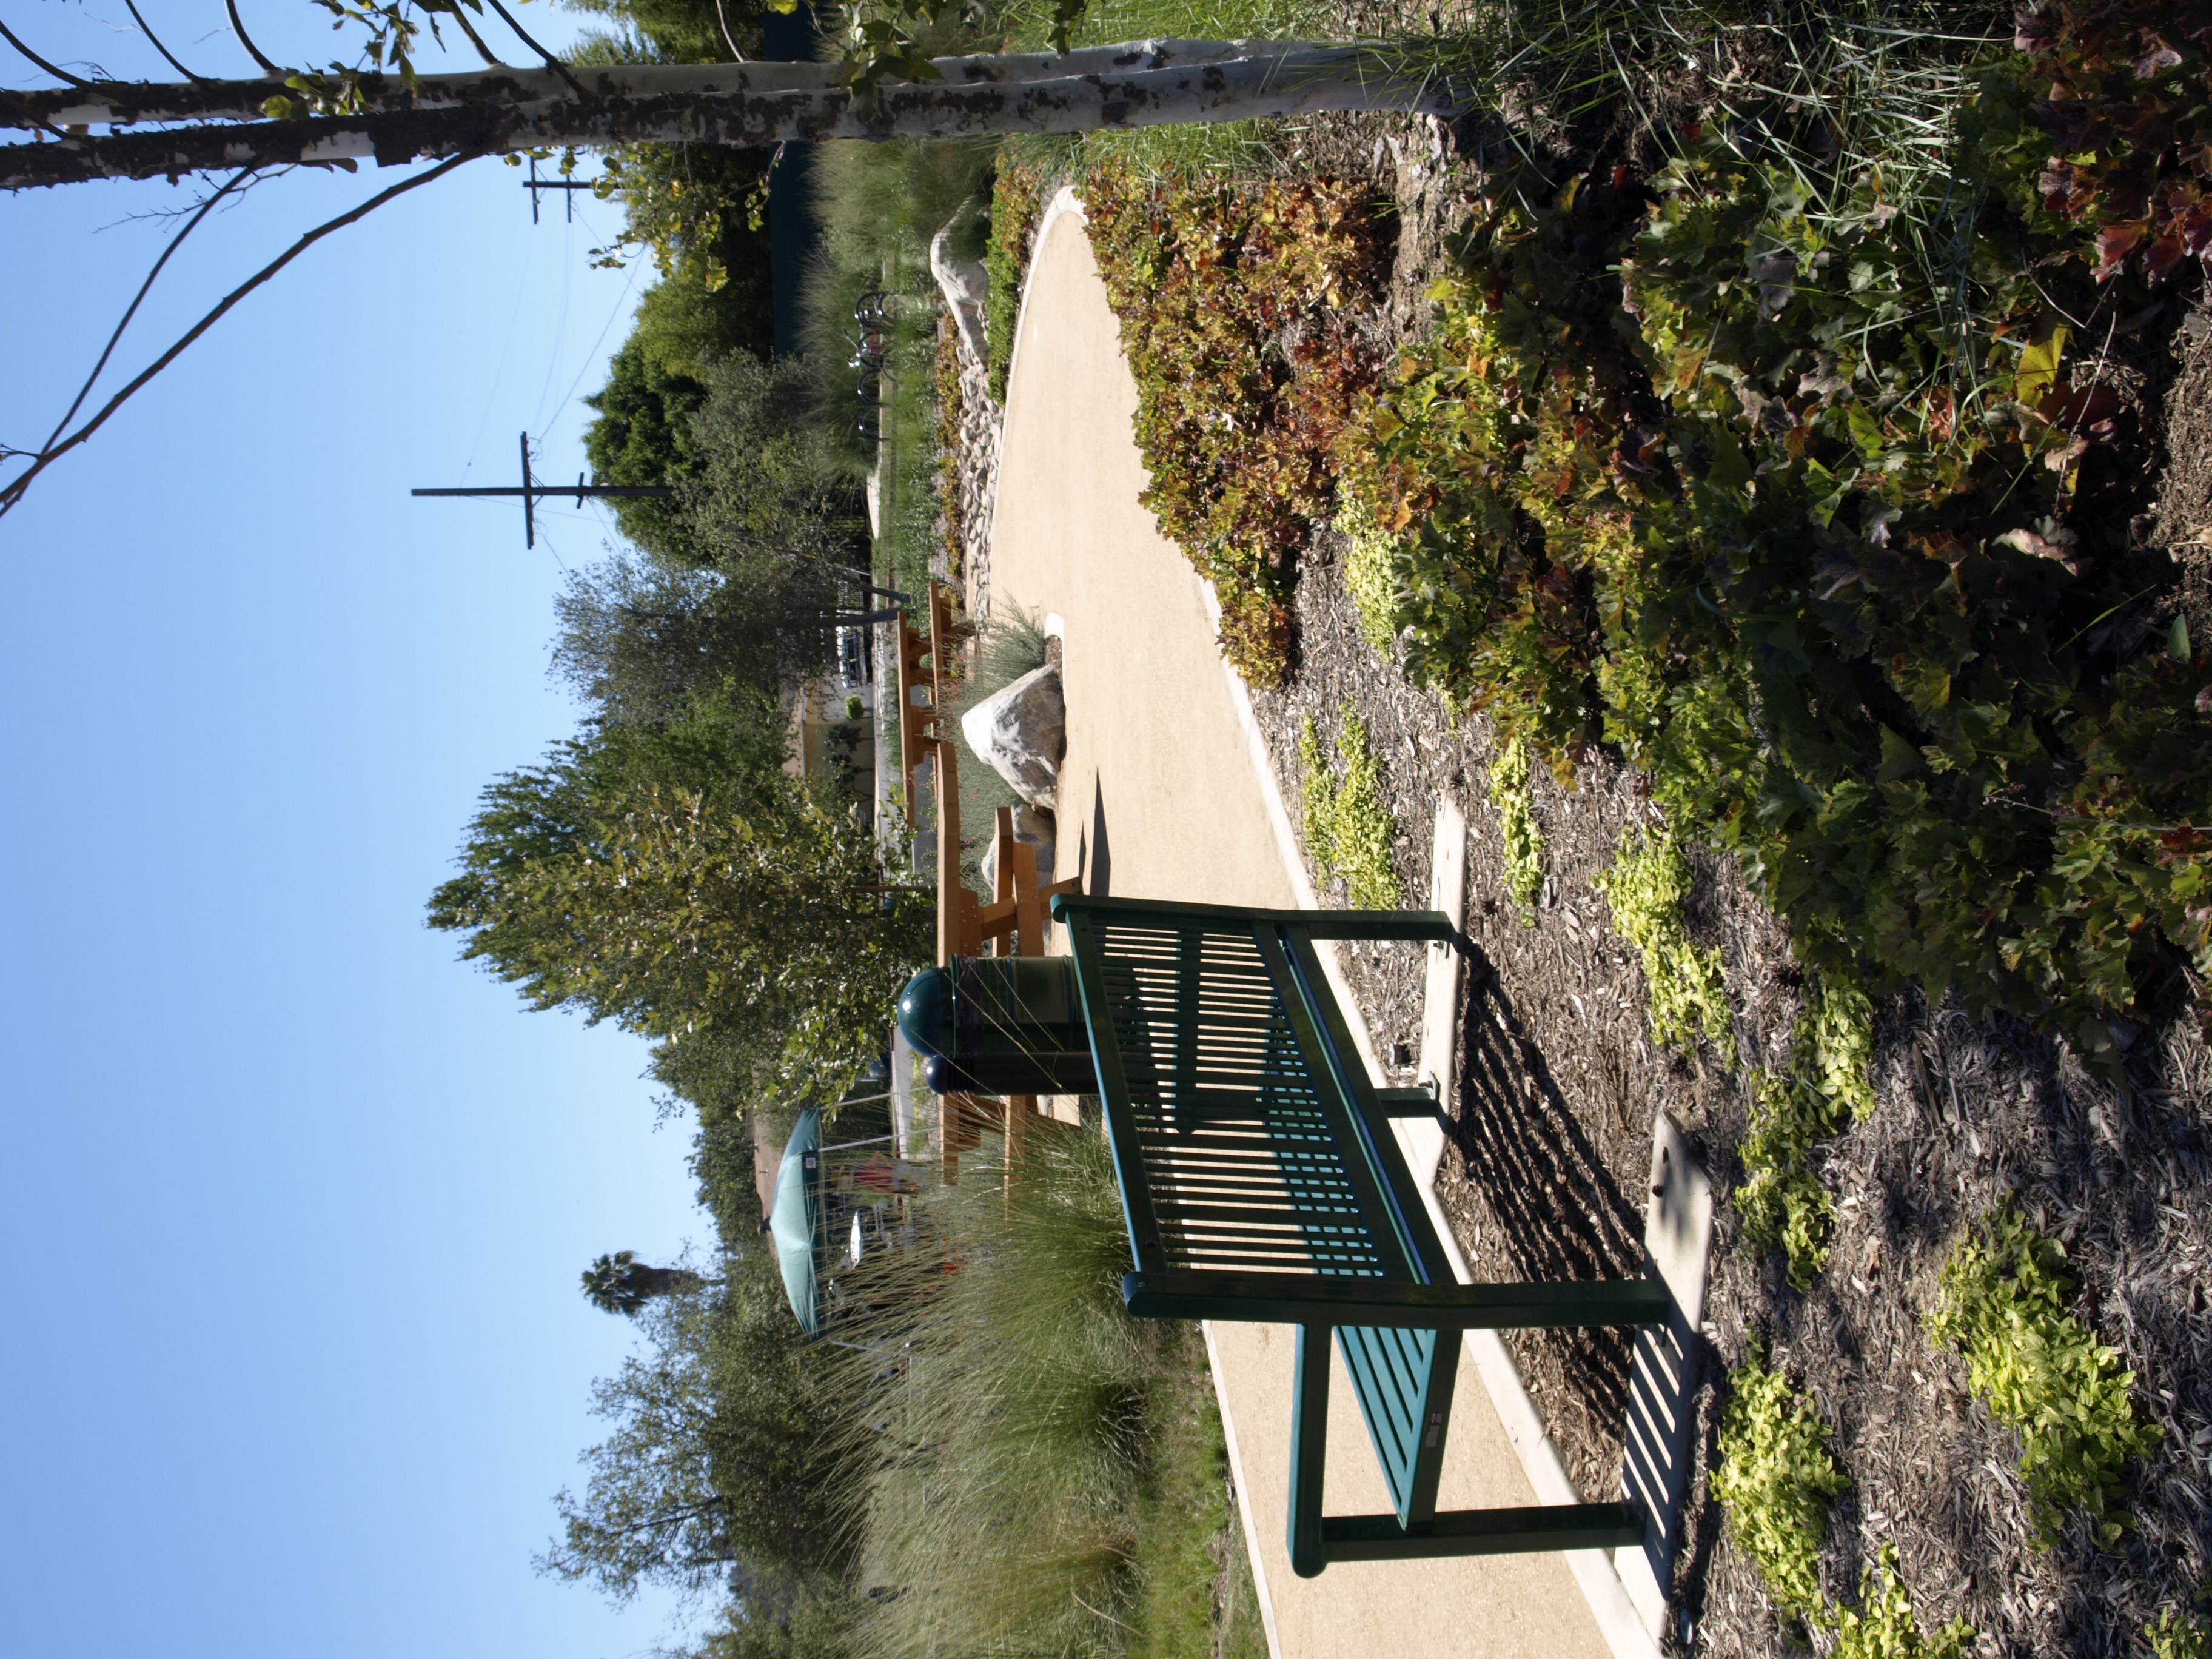
Paths, seating and bioswales at Marsh Park in Los Angeles, photographed in August 2014. Contextual file photo of an existing landscape; it does not illustrate a project approved under Ordinance 189065. Photo: “Park paths next to bioswales that help clean water” by LA Mountains / Mountains Recreation and Conservation Authority, via Wikimedia Commons, CC BY 2.0. Image unaltered.
Los Angeles' new Landscape and Site Design Ordinance takes effect November 15, 2026, giving teams preparing covered development projects time to check how their plans and closeout requirements fit the new rules. The City Council adopted Ordinance No. 189065 on September 22; its action became final October 5, and the ordinance was published October 6. City Clerk legislative record
Fresh environmental filings reinforce that this is an adopted measure approaching implementation. CEQAnet posted the city's Notice of Determination on October 14 and received its final environmental document October 16. The environmental clearance is a negative declaration. Notice of Determination, final-document filing
Which projects are covered
The point-system requirements cover new residential or mixed-use construction with at least five units or guest rooms, qualifying divisions into five or more lots with new construction, new commercial, institutional and public-use buildings, new industrial or hybrid-industrial construction, and specified work on standalone surface parking areas with eight or more stalls. Exemptions include work limited to additions, alterations, changes of use or interior tenant improvements to existing buildings. Teams should check the full applicability and exemption provisions against their scope. Final ordinance, pages 18–19
The accompanying point system establishes a 27-point baseline for residential, mixed-use and non-residential projects, with at least three points in each of nine design categories. Industrial, hybrid-industrial and standalone parking projects have a 15-point requirement. The menu combines mandatory, conditionally mandatory and elective standards. Covered residential, mixed-use and non-residential projects must also achieve eight health-related standards, rising to 10 in mapped Health and Urban Forest Equity Priority Areas. Housing incentive programs can carry additional point requirements. Point system, pages 1–3
For estimating and coordination, the menu reaches into pedestrian access, parking, building performance, planting and soil design. Its parking-lot landscaping standard calls for one tree per four spaces and canopy capable of shading at least half the stall area in summer within 10 years. A fee alternative applies when required trees cannot physically fit. Planting-area provisions also specify soil volumes and depths, making below-grade and planter coordination relevant to landscape selections. Point system, pages 27–28
The closeout consequence
The final ordinance connects compliance to permits and occupancy. It calls for a recorded covenant before the building permit and final verification before a certificate of occupancy, including a landscape management plan, completion certification and evidence of applicable tree-fee payments. The architect and landscape practitioner certify substantial conformance with approved plans. Changes during permitting or construction that recalculate or substitute points require a new administrative-review application, the associated fee and applicable verification documents. Final ordinance, pages 24–25
A late revision changed the proposed street-tree interval in the Mixed Use District provision from 30 feet back to 25 feet, matching the spacing in the existing published code. The City Attorney's September 14 report says that change did not otherwise substantively revise the draft ordinance or its accompanying point system. City Attorney report, pages 1–2, Mixed Use District code section
The practical implication is earlier coordination among the architect, civil team, landscape designer and contractor. A project-specific compliance matrix can identify which selections affect quantities, irrigation, soil accommodation and maintenance responsibilities. Carrying those selections through procurement and change review may reduce the risk of a late mismatch between approved design commitments and installed work. Projects already in the pipeline should confirm their applicable review requirements with City Planning before treating November 15 as a universal refiling deadline.
For a starting point on checking local project records, see BuildDetect's Los Angeles permit-search guide.
Sources
- Council File 24 1399 — Adoption and effective-date record; last changed October 6
- Final Ordinance 189065 — Applicability pp 18–19; review and closeout pp 24–25
- City Attorney report — September 14; final draft revision and point-system continuity
- Landscape and Site Design Point System — July 1 attachment; printed pp 1–3 and 27–28
- CEQAnet Notice of Determination — Received and posted October 14; October 5 approval
- CEQAnet final document — Received October 16; negative declaration
- Published Mixed Use District code — Existing Section 13.09 context; not a substitute for the pending effective ordinance